
Eco Friendly




















Address
655 Springharbor Drive, Woodstock, GA
Price
$ 474,900
Property Attributes
- MLS#10847801
- TypeSingle Family
- Listing Status New
- CountyCherokee
- CityWoodstock
- NeighborhoodSpringfield Place
- Zip30188
- StyleTraditional
- Year Built1994
- Taxes$ 4058
- Price$ 474,900
- Bedrooms4
- Full Bathrooms2
- Half Bathrooms1
- Lot Size0.631 Acres
Data Source:
Georgia MLS (GAMLS)
Property Description
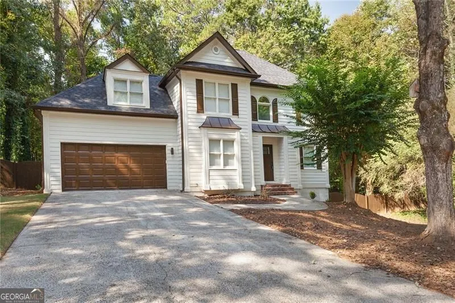
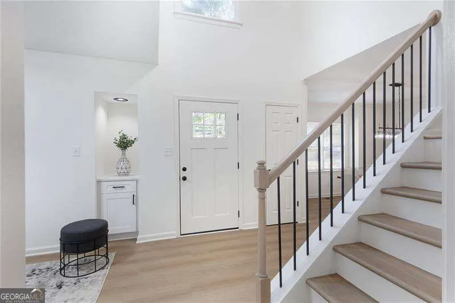
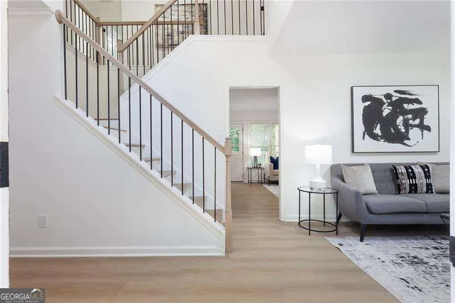
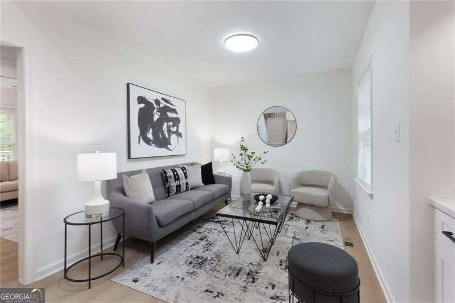
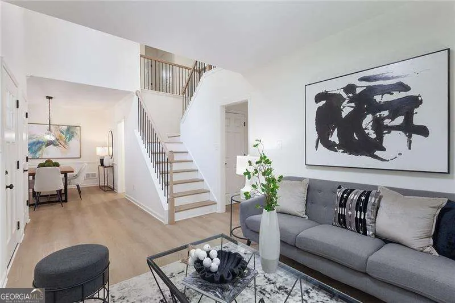
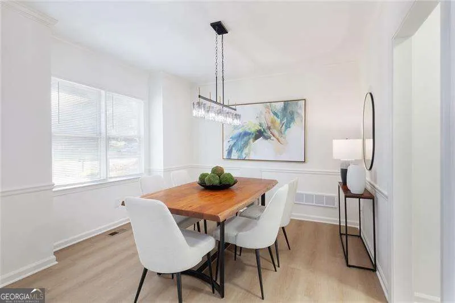
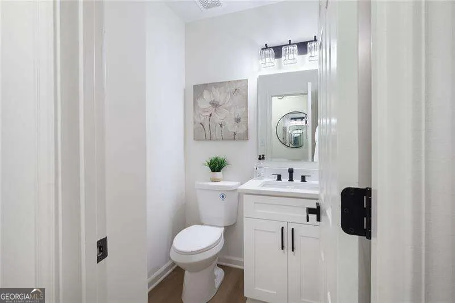
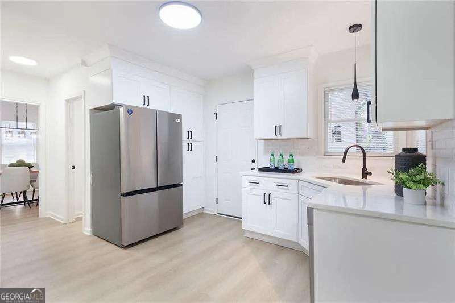
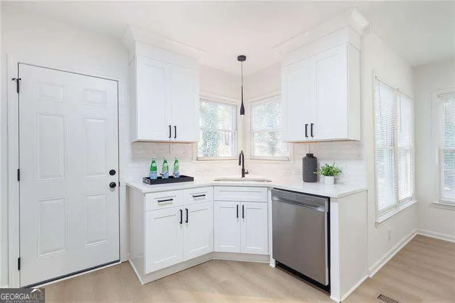
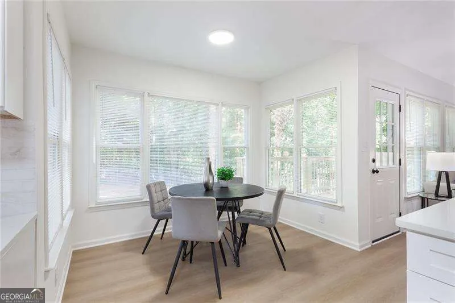
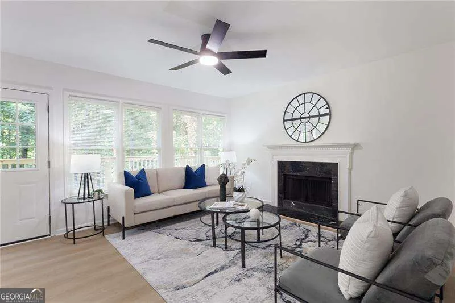
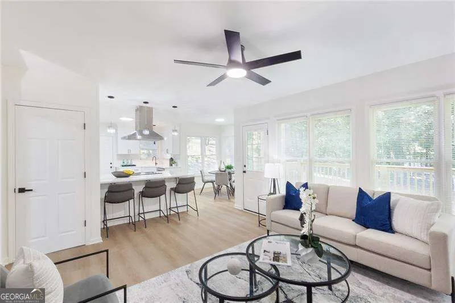
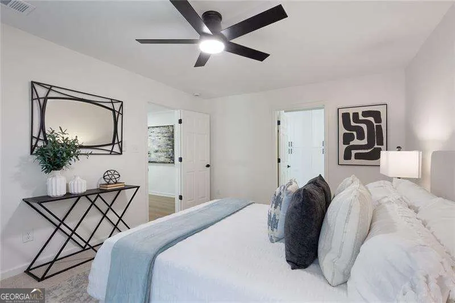
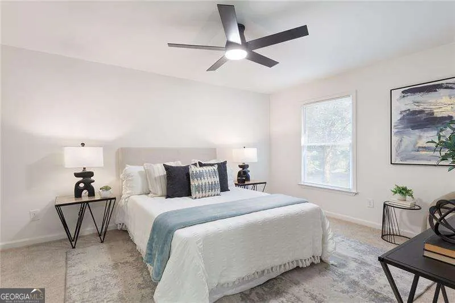
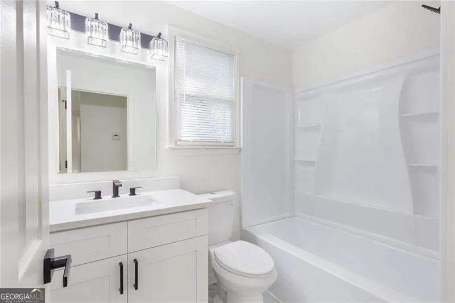
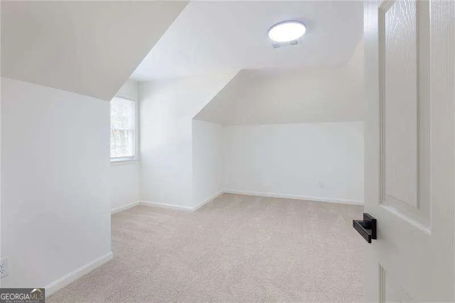
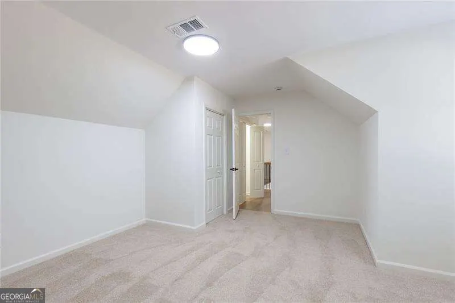
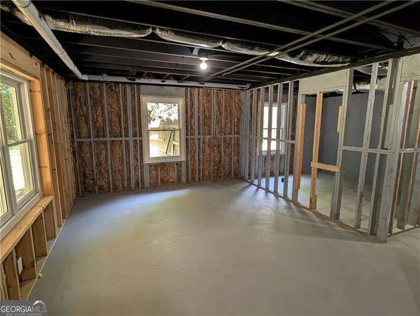
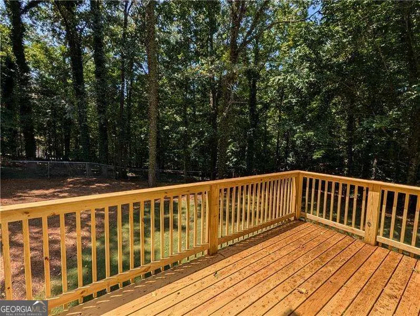
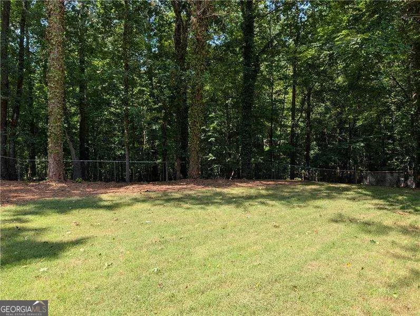
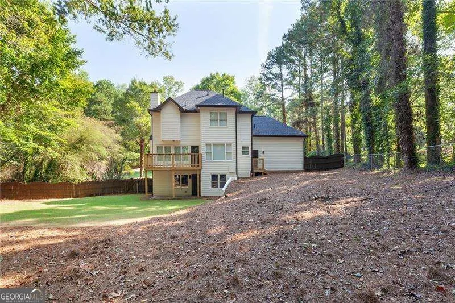
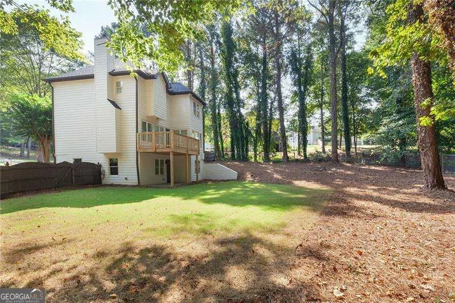
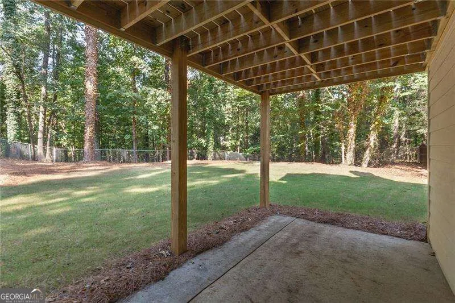
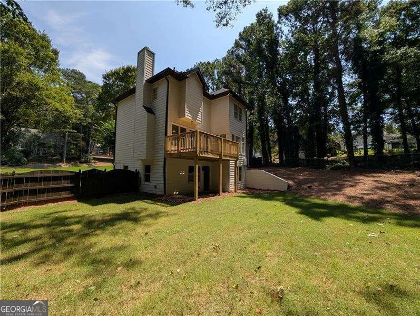
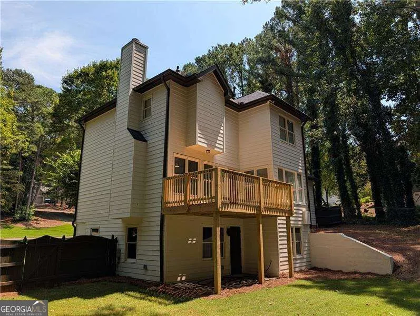
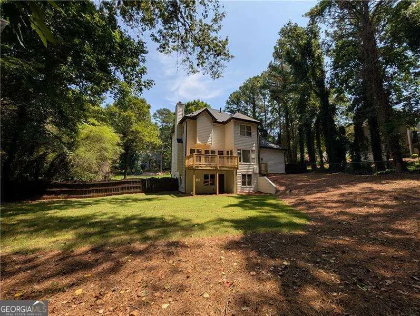
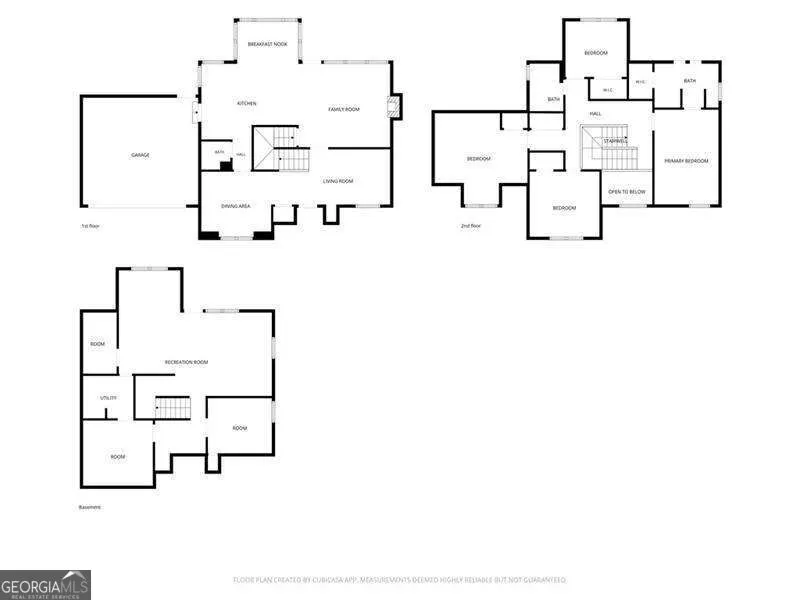
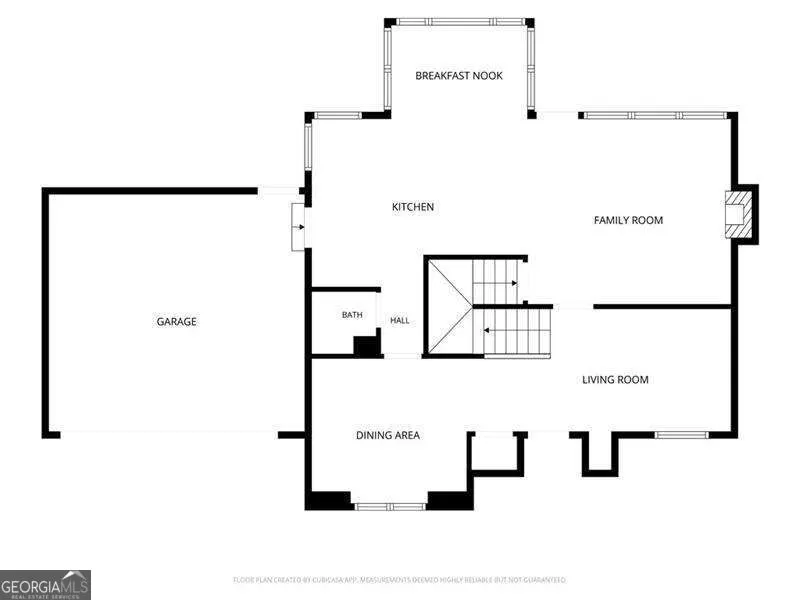
Welcome to 655 Springharbor Drive, a beautifully reimagined Woodstock home where thoughtful design, substantial upgrades, and room to grow come together effortlessly. From the moment you step inside, the home feels fresh, bright, and completely renewed. New flooring and new light fixtures carry you through beautifully updated living spaces and into the heart of the home - a brand-new kitchen designed to feel as good as it looks. Crisp new cabinetry, granite countertops, stainless steel appliances, and a clean, modern aesthetic create a space made for everything from quiet mornings at home to effortless entertaining. The transformation continues throughout the completely renovated bathrooms, where fresh finishes give the home a polished, cohesive feel. Upstairs, four bedrooms, including the master bedroom, provide the flexibility for family, guests, a private office, or a beautifully appointed dressing room. The home also comes with a new roof, new HVAC system, and new water heater meaning some of the home,s most important and costly components have already been taken care of, allowing the next owner to simply settle in and enjoy. Step outside onto the newly built deck and take in the privacy and space of the expansive backyard. Set on more than half an acre, there is plenty of room for outdoor entertaining, play, gardening, or creating your own private retreat. Finally, the home boasts a spacious unfinished daylight basement that offers an entire additional level of possibility. With interior and exterior access and room to create exactly what you want, it could become a home theater, fitness studio, private office, guest quarters, recreation room or an impressive extension of the home's living space. Beautifully renovated, thoughtfully improved, and ready for its next chapter, this is the kind of home you can move into today and continue growing into for years to come.
| Elementary School | Middle School | High School |
|---|---|---|
| Johnston Elementary School | Mill Creek Middle School | River Ridge High School |
| Price History | |
|---|---|
| 9/17/2026 | Listed $474,900 |
General Features
| Sewer | Public Sewer |
|---|---|
| Heating | Central,Natural Gas |
| Cooling | Ceiling Fan(s),Central Air |
| Utilities | Cable Available,Electricity Available,High Speed Internet,Natural Gas Available |
| Roof | Composition |
| Appliances | Dishwasher,Refrigerator |
| HOA Fee | 423 |
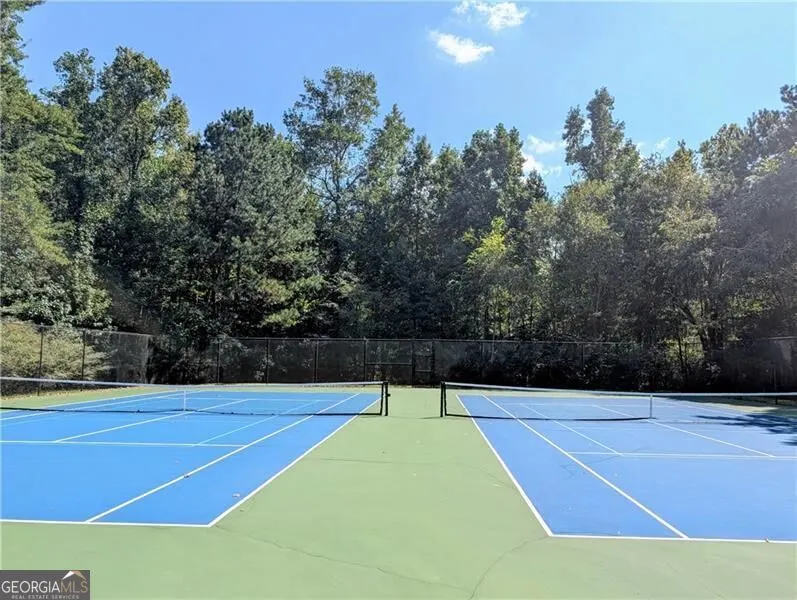
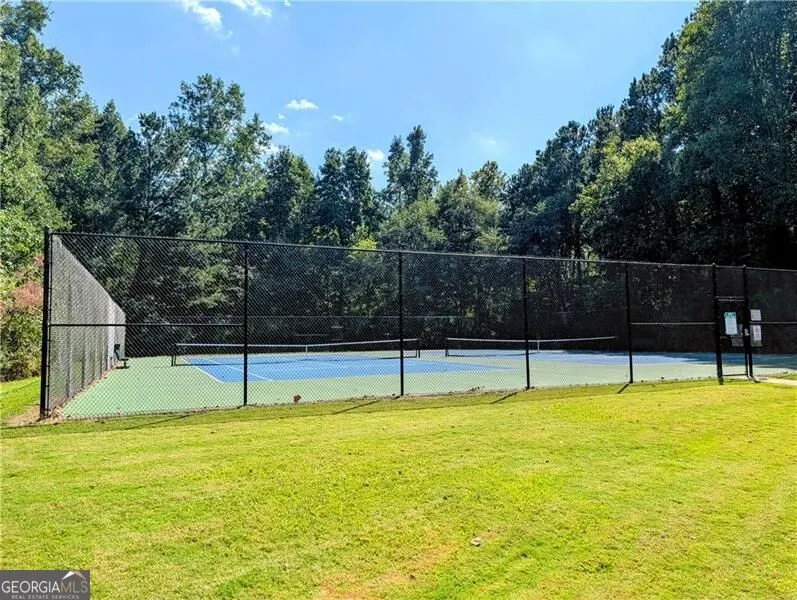
| Association Fee Includes | Tennis |
| Patio/Porch Features | Deck,Patio |
| Architectural Style | Traditional |
| Construction Materials | Other |
| Year Built | 1994 |
| Electric | 220 Volts |
| Levels | Three Or More |
| Property Subtype | Single Family Residence |
| Tax Year | 2025 |
| Waterfront Features | No Dock Or Boathouse |
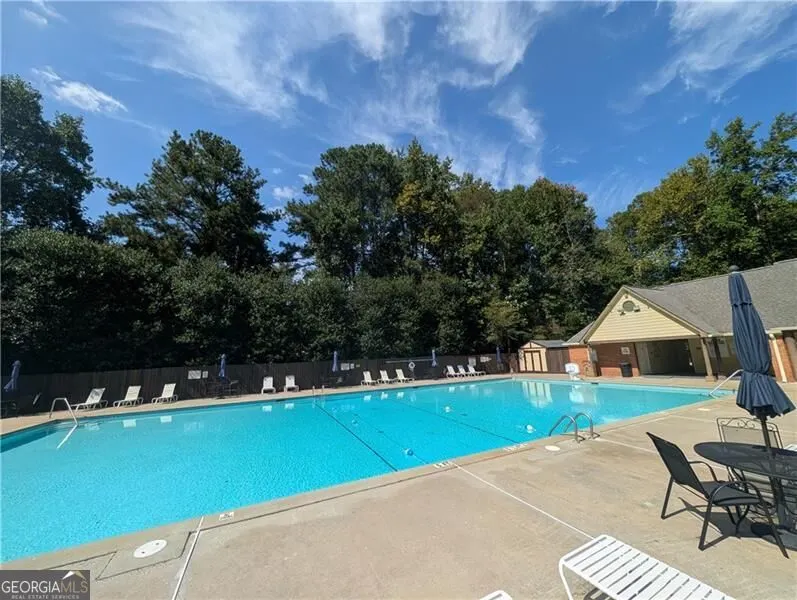
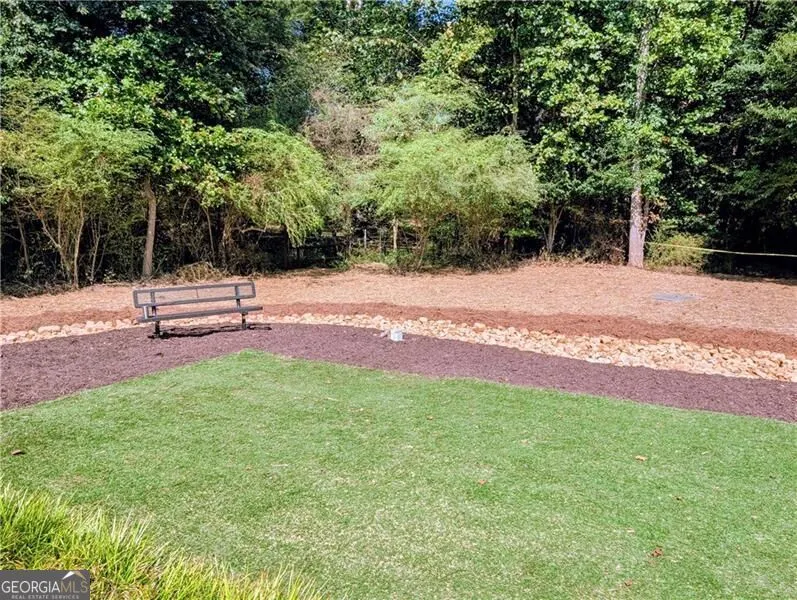
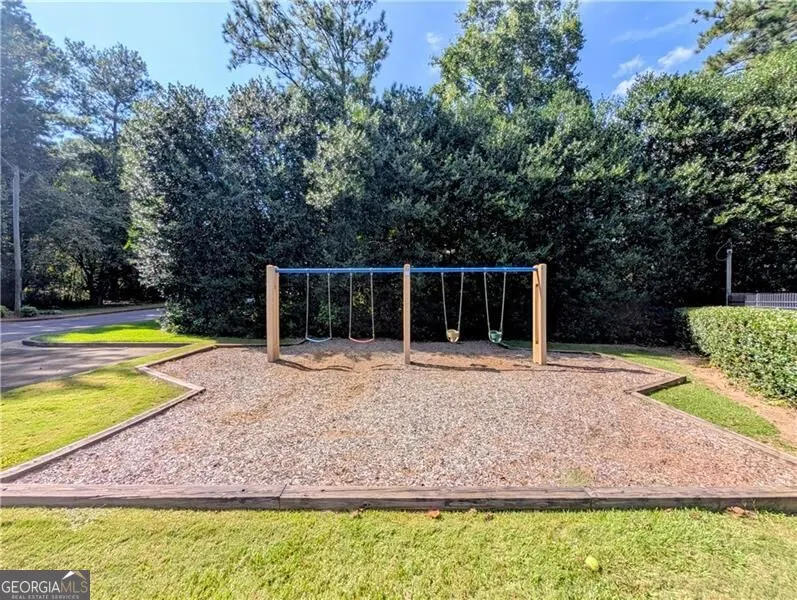
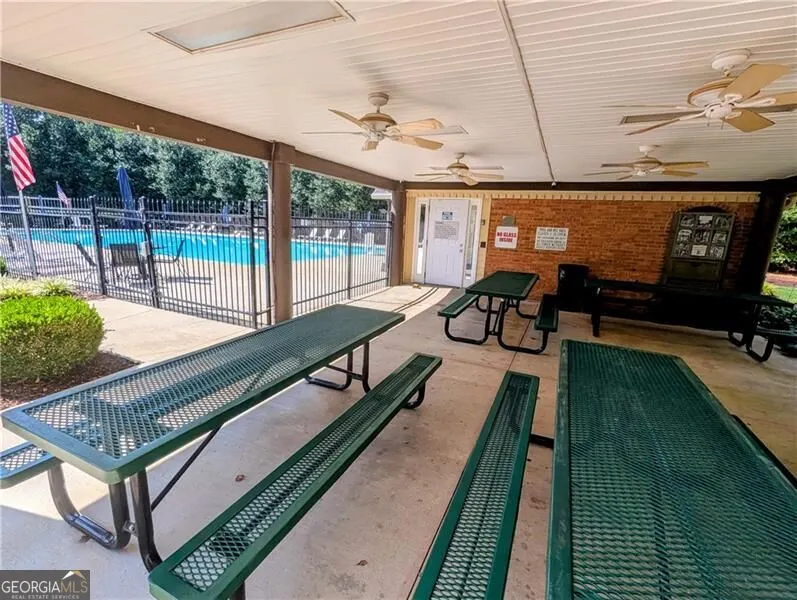
| Community Features | Pool,Tennis Court(s),Near Public Transport |
| County | Cherokee |
| New Construction | false |
| Property Type | Residential |
| HOA | true |
| Attached Garage | false |
| Energy Efficient | Appliances,Insulation |
| Subdivision Name | Springfield Place |
| Garage Y/N | true |
| Green Water Conservation | Low-Flow Fixtures |
| Full Baths | 2 |
| Status | New |
| Directions | From I-75 North go to 575. Take the Sixes Rd. exit, go left. Take your first right on Hwy 5. Take a left onto Toonigh Rd. Take a right onto Springharbor Dr. Home on right. To see the Pool, Tennis Courts, Clubhouse and Playground use this address in GPS: 341 Besco Ct, Woodstock, GA 30188 |
| High School | River Ridge |
| City | Woodstock |
| Body of Water | None |
| Lot Size Units | Square Feet |
| Lot Size Square Feet | 27486.36 |
| Carport Y/N | false |
| Elementary School | Johnston |
| Property Attached Y/N | false |
| Land Lease Y/N | false |
| Tax Annual Amount | 4058 |
| Home Warranty Y/N | false |
| Middle/Junior High School | Mill Creek |
| Property Condition | Updated/Remodeled |
| Structure Type | House |
| Building Area Units | Square Feet |
| Living Area Units | Square Feet |
| Standard Status | Active |
Interior Features
| Interior Amenities | Double Vanity,Rear Stairs,Roommate Plan,Split Bedroom Plan,Vaulted Ceiling(s),Walk-In Closet(s) |
|---|---|
| Basement | Bath/Stubbed,Daylight,Exterior Entry,Full,Interior Entry,Unfinished |
| Flooring | Carpet,Tile |
| Total Fireplaces | 1 |
| Fireplace Features | Family Room |
| Common Walls | No Common Walls |
| Air Conditioning Y/N | true |
| Heating Y/N | true |
| Window Features | Double Pane Windows |
| Fireplace Y/N | true |
| Half Baths | 1 |
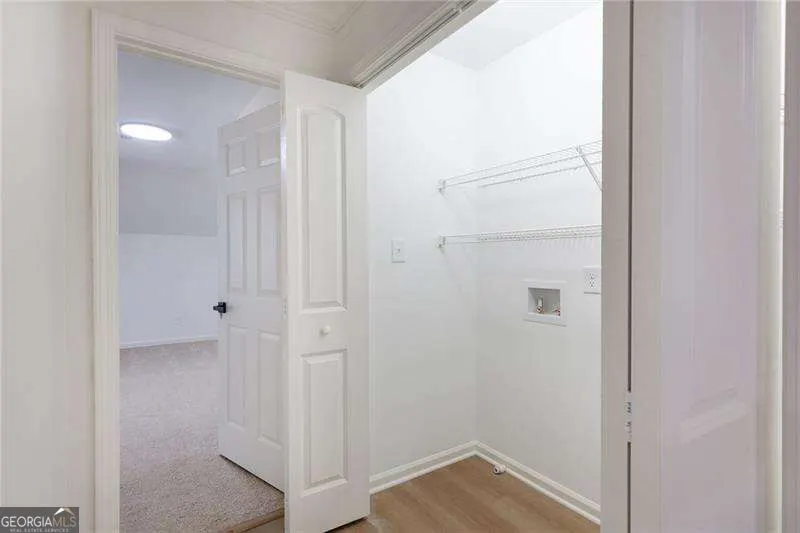
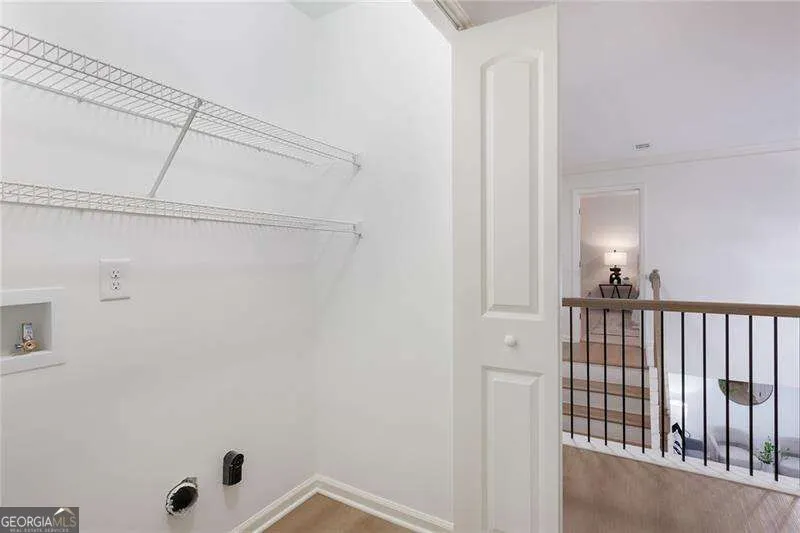
| Laundry Features | In Hall,Laundry Closet,Upper Level |
| Total Bedrooms | 4 |
| Below Grade Finished Area Unit Type | Square Feet |
| LivingAreaSource | Public Records |
| Above Grade Finished Area Unit Type | Square Feet |
| Kitchen Features | Breakfast Bar,Solid Surface Counters |
| Total Baths | 3 |
Exterior Features
| Fencing | Back Yard,Chain Link,Fenced,Privacy,Wood |
|---|---|
| Parking Features | Garage,Kitchen Level,Garage Door Opener |
| Lot Features | Level |
| Water Source | Public |
| Total Parking | 2 |
| Lot Size Area | 27486.36 |
| Foundation Details | Slab |
| Lot Size Acres | 0.631 |
| Lot Size Source | Public Records |
| Waterfront Y/N | false |
Amenities
- Foreclosure
- Views
- Short Sale
- New Construction
- Adult 55+
- Lease To Own
- No HOA Fees
- Furnished
- Primary On Main
- Air Conditioning
- Seller Finance
- Green
- Fixer Upper
- Horse
- Golf
- Fireplace
- Deck
- Garage
- Basement
- Pool
Property vs Single Family Average in 30188
Price
Taxes
Year Built

 ©2026 Georgia Multiple Listing Service All information deemed reliable but not guaranteed. All properties are subject to prior sale, change or withdrawal. Neither listing broker(s) or information provider(s) shall be responsible for any typographical errors, misinformation, misprints and shall be held totally harmless. Listing(s) information is provided for consumer's personal, non-commercial use and may not be used for any purpose other than to identify prospective properties consumers may
 Northeast Georgia Board of REALTORS® All information deemed reliable but not guaranteed. All properties are subject to prior sale, change or withdrawal. Neither listing broker(s) or information provider(s) shall be responsible for any typographical errors, misinformation, misprints and shall be held totally harmless. Listing(s) information is provided for consumer's personal, non-commercial use and may not be used for any purpose other than to identify prospective properties consumers may be
 The information set forth on this site is based upon information which we consider reliable, but because it has been supplied by third parties to our franchisees (who in turn supplied it to us), we can not represent that it is accurate or complete, and it should not be relied upon as such. The offerings are subject to errors, omissions, changes, including price, or withdrawal without notice. All dimensions are approximate and have not been verified by the selling party and can not be verified. It
